Business License

What is the construction of public toilet partitions?
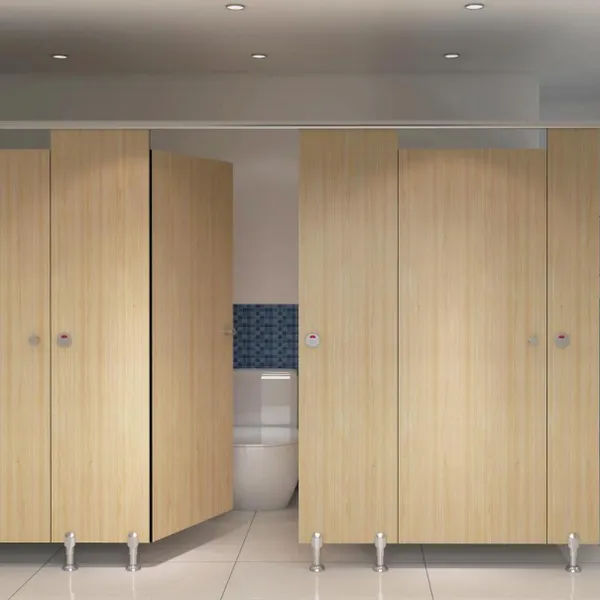
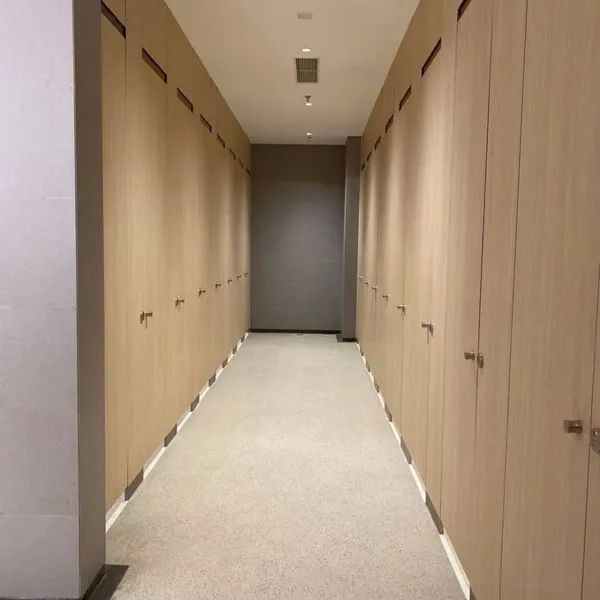
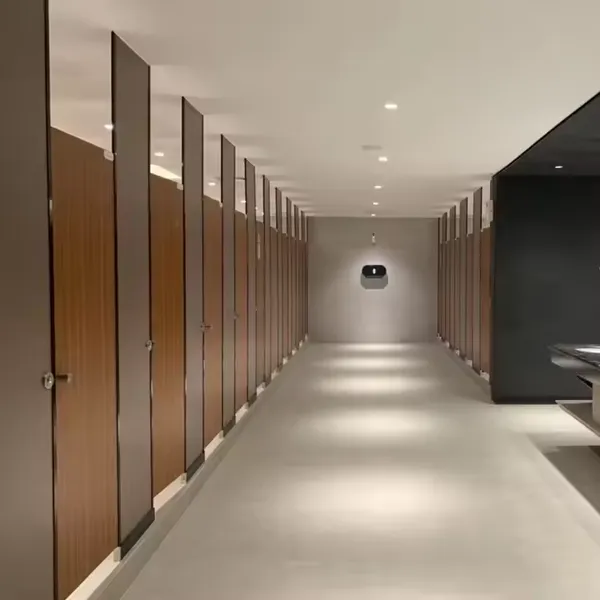
In modern public buildings, restroom partitions serve not only as essential infrastructure for functional zoning but also as a key indicator of architectural quality. Among the many available materials, HPL (High-Pressure Laminate) has become the material of choice for public restroom partitions due to its exceptional physical properties, diverse decorative finishes, and outstanding value for money. This article will provide an in-depth analysis of the structural system of HPL public restroom partitions, comprehensively explaining the engineering principles behind them—from material properties and component composition to installation techniques.
HPL is a laminate composed of multiple layers of kraft paper impregnated with phenolic resin as the substrate, with a decorative paper impregnated with melamine resin on the surface, which is cured and formed under high temperature and pressure. A complete HPL public restroom partition system typically consists of four main components: the panel system, the support system, the connection system, and the hardware system.
Door Panels:
Thickness: Typically 12 mm or 18 mm. The 12 mm option is lightweight, while the 18 mm option offers a more substantial feel and better sound insulation. Standard door widths range from 600 to 800 mm; doors for accessible restrooms are approximately 900 mm wide.
Dimensions: Standard widths range from 600mm to 800mm. Heights typically fall between 1800mm and 2100mm depending on ceiling height, though some floor-to-ceiling bathroom partitions measure around 2300mm.
Partition Panels:
Used to separate adjacent stalls, these panels are typically 12mm thick and range in depth from 1200mm to 1800mm.
Accessories : Bracket ,coat hook , top rail , support leg , lock , hinge ,handle and so on .
In practical engineering applications, two key factors should be considered when selecting materials: first, the thickness of the HPL panels; and second, the material of the metal components. If you need to purchase partitions for public restrooms, please contact us; our professional design team will be happy to assist you.
Recently Posted
-
How important is it to have a one-stop solution for public changing rooms: storage lockers, benches, and bathroom partitions?
September 14, 2026A public changing room may seem like a 'place to change clothes', but it is actually the first private space that users en Read More
 -
What colors are suitable for public restroom partitions in different place?
September 10, 2026In modern life, people have increasingly higher demands for decorative materials in terms of performance, color, and design. So ho Read More
 -
A guide to matching HPL lockers in wood grain colorways in fitness center
September 10, 2026Wood grain color HPL lockers are a popular choice for gym storage solutions due to their durability, water resistance, and eco-fri Read More
 -
What kind of storage locker should be designed in office ?
September 4, 2026With the rise of open plan offices and simpler methods of office design, office locker is easily overlooked. Although office desig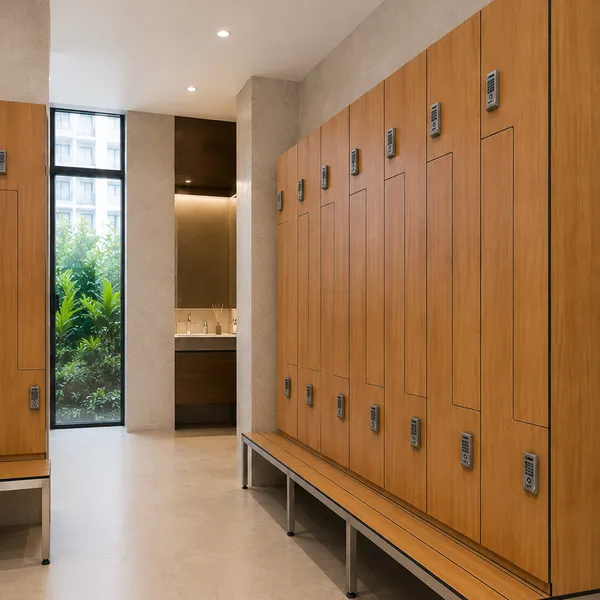 Read More

Contact Us
Recommended Products
-
 Bathroom Toilet Room Partitions Phenolic Resin Board Panel Office Toilet Cubicles for SaleUS$ 114 - 285MOQ: 1 Set
 -
Hpl Bathroom Partitions System Compact Board Toilet Cubicle Commercial Bathroom Partition Stall DoorsUS$ 114 - 285MOQ: 1 Set
-
Modern Design Toilet Partition Compact Laminate Materials For Shopping MallUS$ 114 - 285MOQ: 1 Set
-
Durable Waterproof HPL Board Toilet Partition Bathroom PartitionUS$ 114 - 285MOQ: 1 Set
-
Waterproof Economical Compact Laminate Partition for Train Station RestroomsUS$ 114 - 285MOQ: 1 Set
-
Toilet Cubicle Modular Wood Bathroom Partitions Toilet Phenolic Cubicle Compact BoardUS$ 114 - 285MOQ: 1 Set
-
Toilet Partition Waterproof Changing Room Spa Public Toilet Partition SystemUS$ 114 - 285MOQ: 1 Set
-
Commercial Hpl Colorful Public Compact Laminate Washroom Toilet Cubicle for SaleUS$ 114 - 285MOQ: 1 Set
-
HPL Compact Board Washroom Toilet Partition Bathroom Cubicle Material Stalls Cubicles PriceUS$ 114 - 285MOQ: 1 Set
-
Manufacturers Phenolic Toilet Partitions Door Modular Gym Room Shower Toilet CubiclesUS$ 114 - 285MOQ: 1 Set
-
Waterproof Compact Laminated Hpl Toilet Partition CubiclesUS$ 114 - 285MOQ: 1 Set
-
Waterproof HPL Board Public Toilet Cubicles Door Panels Partition Toilets for HotelUS$ 114 - 285MOQ: 1 Set
-
Hotel Washroom HPL Board Economic Grade Toilet Cubicle DesignUS$ 114 - 285MOQ: 1 Set
-
Waterproof HPL Bathroom Compact Laminate Toilet Cubicle ManufacturersUS$ 114 - 285MOQ: 1 Set
-
Customized Size Modular Private Toilet Partition Bathroom PartitionUS$ 114 - 285MOQ: 1 Set
-
Phenolic Compact Laminate Hpl High Pressure wc Door Toilet & Shower Toilet Cubicle Partition for SaleUS$ 114 - 285MOQ: 1 Set
-
HPL Toilet Cubicle Partition Board Compact Laminate Bathroom PartitionUS$ 114 - 285MOQ: 1 Set
-
12mm HPL Toilet Partition Wall Panel for BathroomUS$ 114 - 285MOQ: 1 Set
-
Professional Waterproof Phenolic Compact Toilet Cubicle PartitionUS$ 114 - 285MOQ: 1 Set
-
Commercial High End Modern Design HPL Toilet Cubicle Price Bathroom PartitionUS$ 114 - 285MOQ: 1 Set