Business License

Three new directions for the design of public health partitions in Europe
When it comes to public restrooms, many people’s first thought is that they need to be clean and hygienic. Cramped stalls, that awkward gap at the bottom of the door, and the never-ending lines at the women’s restrooms—these seem to have become standard features of public restrooms. But in recent years, public space design in Europe has been challenging this stereotype—public restroom partitions are no longer just simple dividers, but a core element of spatial design that addresses privacy, hygiene, and sustainability.
If you’re preparing to take on a project for a commercial space, school, or office building, you might want to check out the fresh approaches European designers are taking to partition design.
More Thoughtful Privacy Design
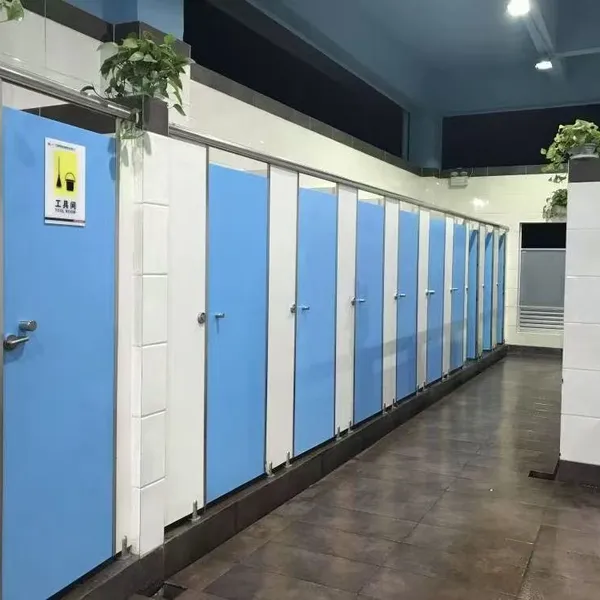
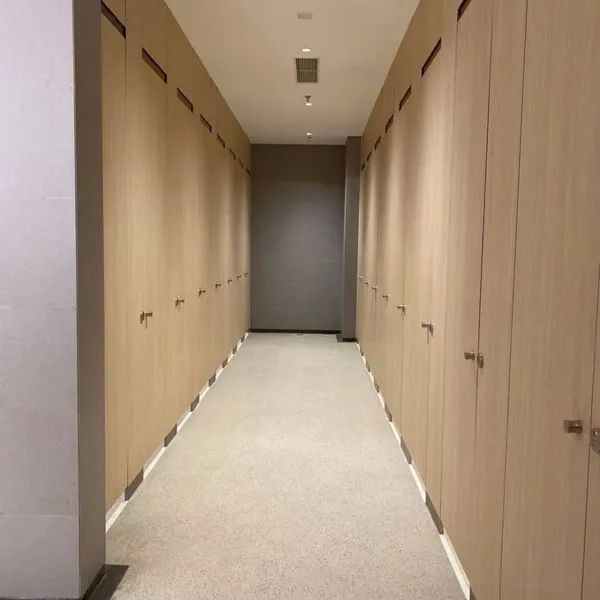
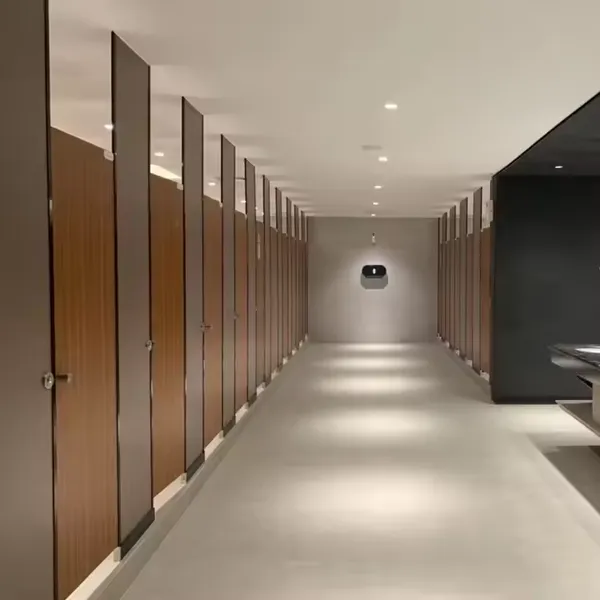
In traditional public restroom partitions, the doors are set well above the floor, leaving a gap at the top. This design is gradually being phased out in line with new trends in Europe. “Full-height partitions” are becoming the standard in mid- to high-end projects.
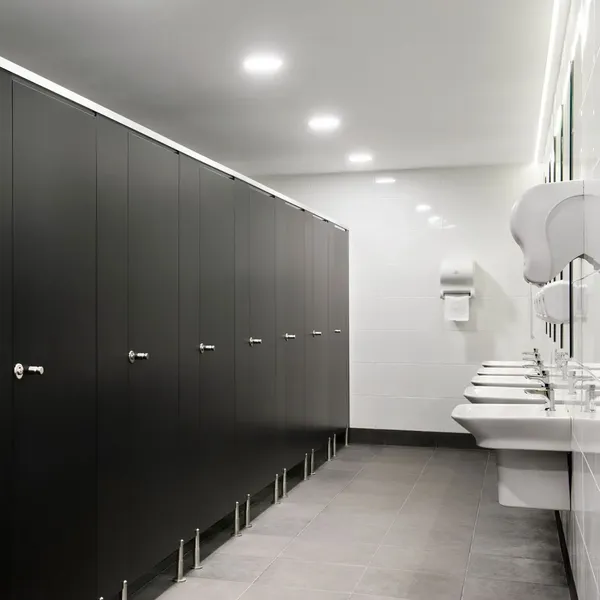
Extending from a height nearly at floor level all the way to just below the ceiling, combined with seamless door panels, this design creates independent spaces that are virtually “private rooms.” The logic behind this design is straightforward: to ensure privacy, the physical space must be completely enclosed. In Europe, particularly against the backdrop of the promotion of “all-gender restrooms,” this full-height design is practically a mandatory requirement—it provides a sense of security not through gender-based zoning, but through completely enclosed stalls. However, this design has a drawback: it is airtight, resulting in poor air circulation and a stuffy atmosphere; furthermore, it makes it difficult for others to provide assistance from outside in the event of an emergency involving a user inside the restroom.
2. Discreet Design and Minimalist Aesthetics
In addition to their height, European public restroom partitions also aim for a “seamless” minimalist aesthetic. The exposed hardware, hinges, and support legs found on traditional partitions are being redesigned. Replacing them is the European Mounting System, which ingeniously combines a top headrail with bottom support legs, ensuring the stability of the partitions while creating a floating or minimalist visual effect.
3.Material Selection: Emphasis on Eco-Friendly, Antimicrobial, and Touchless Features
At the core of this trend lies an unwavering pursuit of “sustainability” and “health.”
Eco-friendly materials have become a mandatory requirement. Society is placing increasing importance on a product’s environmental credentials. Naturally, demands for fire resistance and water resistance are also rising, and low formaldehyde emissions are among the key requirements set by property owners. Antimicrobial and touchless features are increasingly becoming the new norm. In the post-pandemic era, high-end projects in Europe have begun widely adopting infrared sensor door locks and LED occupancy indicators, enabling a completely contactless experience from unlocking to locking the door.
If you are also looking for public restroom partitions, please contact us. We have professional design and installation teams ready to assist you.
Recently Posted
-
How important is it to have a one-stop solution for public changing rooms: storage lockers, benches, and bathroom partitions?
September 14, 2026A public changing room may seem like a 'place to change clothes', but it is actually the first private space that users en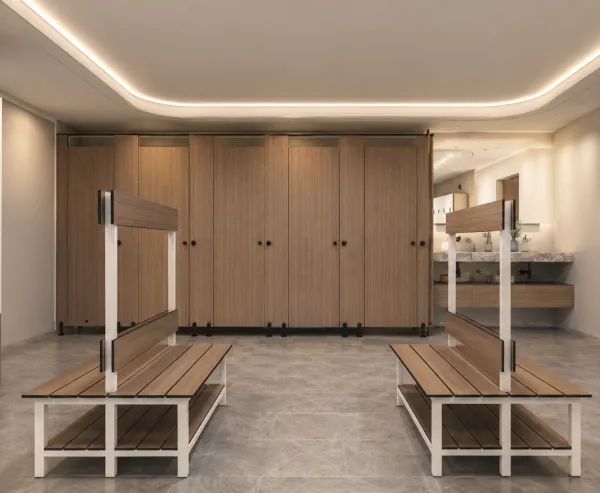 Read More
 -
What colors are suitable for public restroom partitions in different place?
September 10, 2026In modern life, people have increasingly higher demands for decorative materials in terms of performance, color, and design. So ho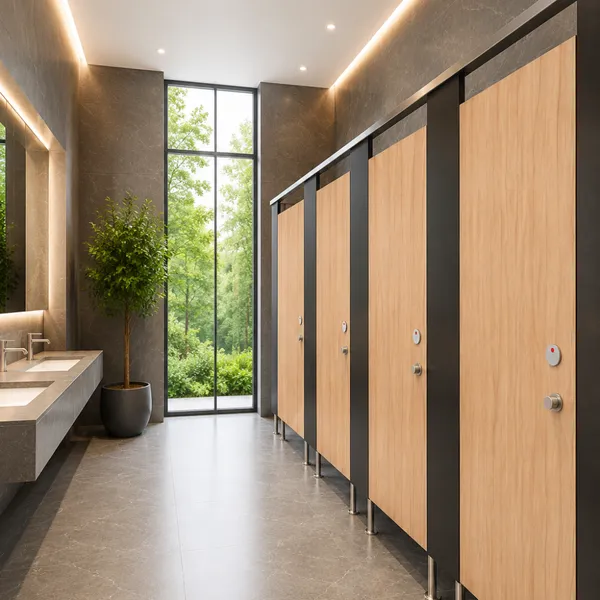 Read More
 -
A guide to matching HPL lockers in wood grain colorways in fitness center
September 10, 2026Wood grain color HPL lockers are a popular choice for gym storage solutions due to their durability, water resistance, and eco-fri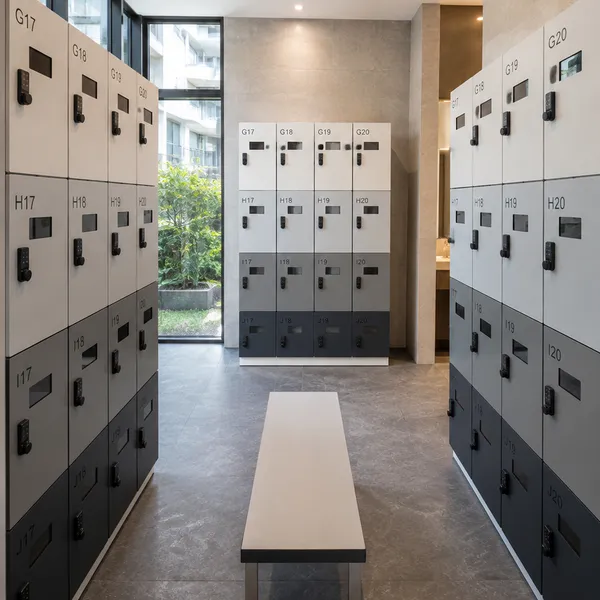 Read More
 -
What kind of storage locker should be designed in office ?
September 4, 2026With the rise of open plan offices and simpler methods of office design, office locker is easily overlooked. Although office desig Read More

Contact Us
Recommended Products
-
 Bathroom Toilet Room Partitions Phenolic Resin Board Panel Office Toilet Cubicles for SaleUS$ 114 - 285MOQ: 1 Set
 -
Hpl Bathroom Partitions System Compact Board Toilet Cubicle Commercial Bathroom Partition Stall DoorsUS$ 114 - 285MOQ: 1 Set
-
Modern Design Toilet Partition Compact Laminate Materials For Shopping MallUS$ 114 - 285MOQ: 1 Set
-
Durable Waterproof HPL Board Toilet Partition Bathroom PartitionUS$ 114 - 285MOQ: 1 Set
-
Waterproof Economical Compact Laminate Partition for Train Station RestroomsUS$ 114 - 285MOQ: 1 Set
-
Toilet Cubicle Modular Wood Bathroom Partitions Toilet Phenolic Cubicle Compact BoardUS$ 114 - 285MOQ: 1 Set
-
Toilet Partition Waterproof Changing Room Spa Public Toilet Partition SystemUS$ 114 - 285MOQ: 1 Set
-
Commercial Hpl Colorful Public Compact Laminate Washroom Toilet Cubicle for SaleUS$ 114 - 285MOQ: 1 Set
-
HPL Compact Board Washroom Toilet Partition Bathroom Cubicle Material Stalls Cubicles PriceUS$ 114 - 285MOQ: 1 Set
-
Manufacturers Phenolic Toilet Partitions Door Modular Gym Room Shower Toilet CubiclesUS$ 114 - 285MOQ: 1 Set
-
Waterproof Compact Laminated Hpl Toilet Partition CubiclesUS$ 114 - 285MOQ: 1 Set
-
Waterproof HPL Board Public Toilet Cubicles Door Panels Partition Toilets for HotelUS$ 114 - 285MOQ: 1 Set
-
Hotel Washroom HPL Board Economic Grade Toilet Cubicle DesignUS$ 114 - 285MOQ: 1 Set
-
Waterproof HPL Bathroom Compact Laminate Toilet Cubicle ManufacturersUS$ 114 - 285MOQ: 1 Set
-
Customized Size Modular Private Toilet Partition Bathroom PartitionUS$ 114 - 285MOQ: 1 Set
-
Phenolic Compact Laminate Hpl High Pressure wc Door Toilet & Shower Toilet Cubicle Partition for SaleUS$ 114 - 285MOQ: 1 Set
-
HPL Toilet Cubicle Partition Board Compact Laminate Bathroom PartitionUS$ 114 - 285MOQ: 1 Set
-
12mm HPL Toilet Partition Wall Panel for BathroomUS$ 114 - 285MOQ: 1 Set
-
Professional Waterproof Phenolic Compact Toilet Cubicle PartitionUS$ 114 - 285MOQ: 1 Set
-
Commercial High End Modern Design HPL Toilet Cubicle Price Bathroom PartitionUS$ 114 - 285MOQ: 1 Set